UW Healthcare & Hospital Painting Contractor | Seattle
Healthcare & Medical Facility Painting Case Study – UW Medical Center Cathetherization Labs, Seattle
Project Overview
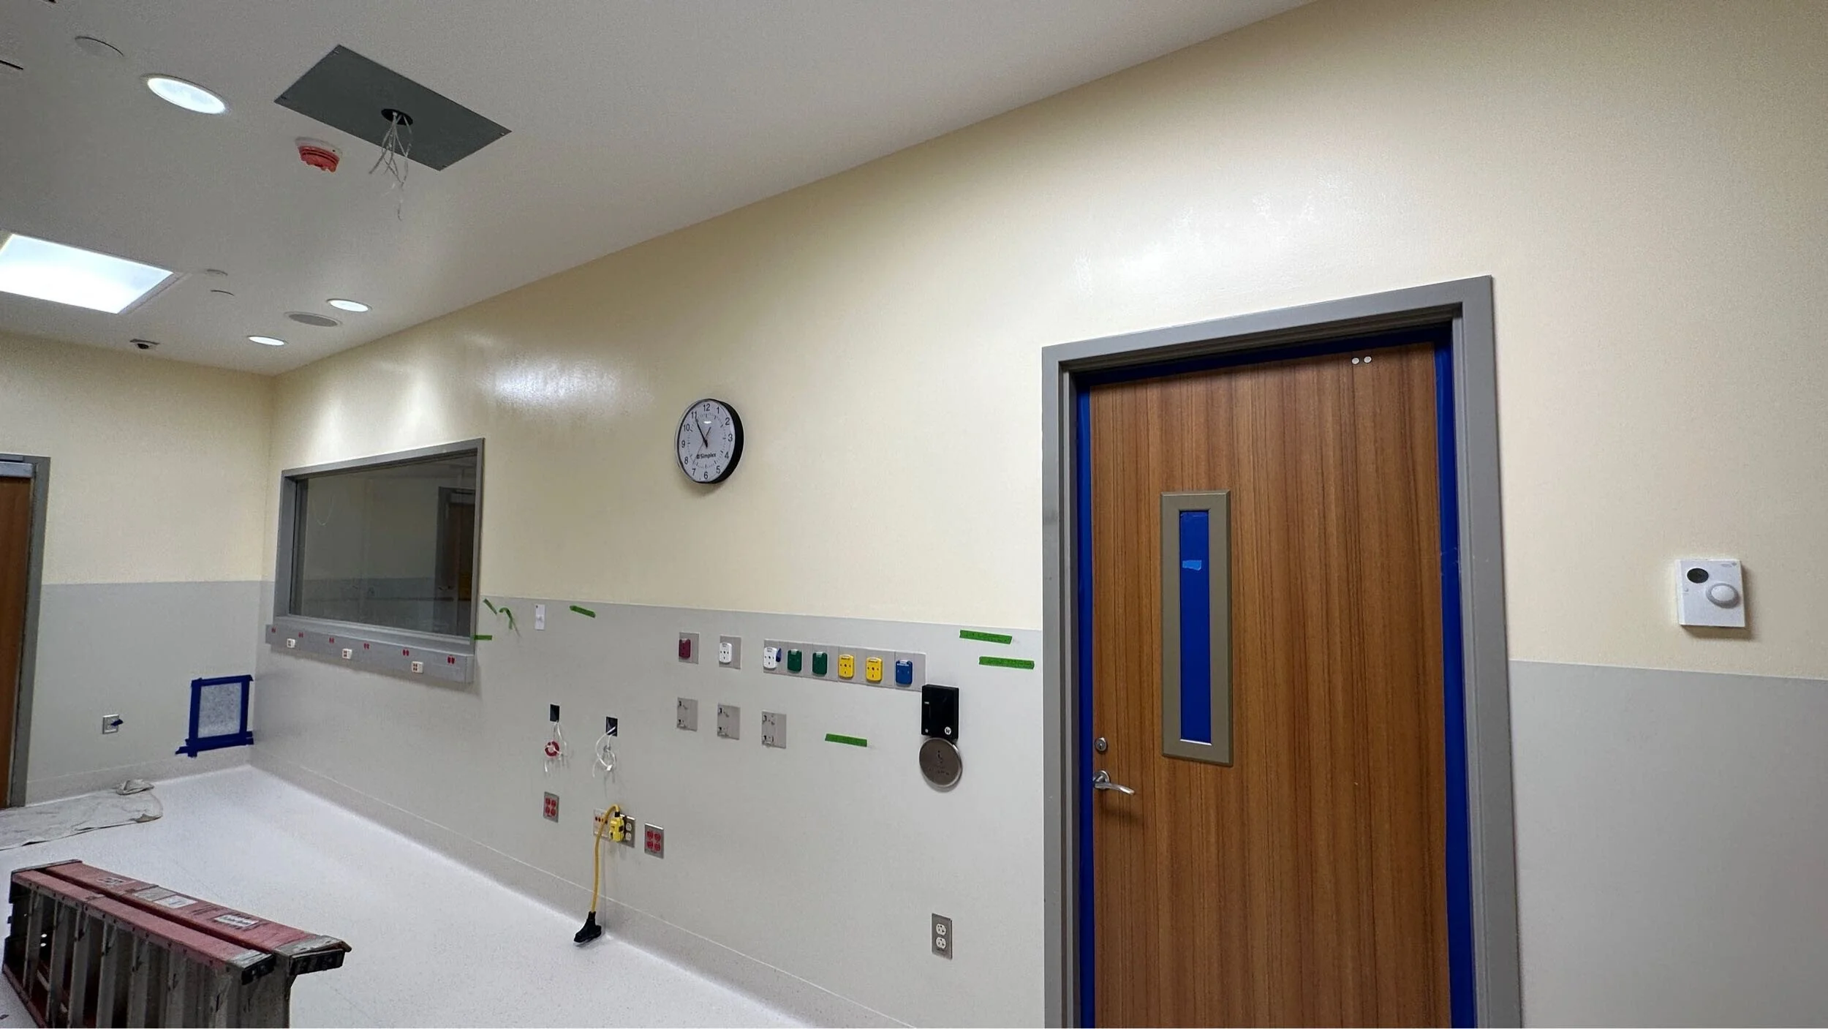

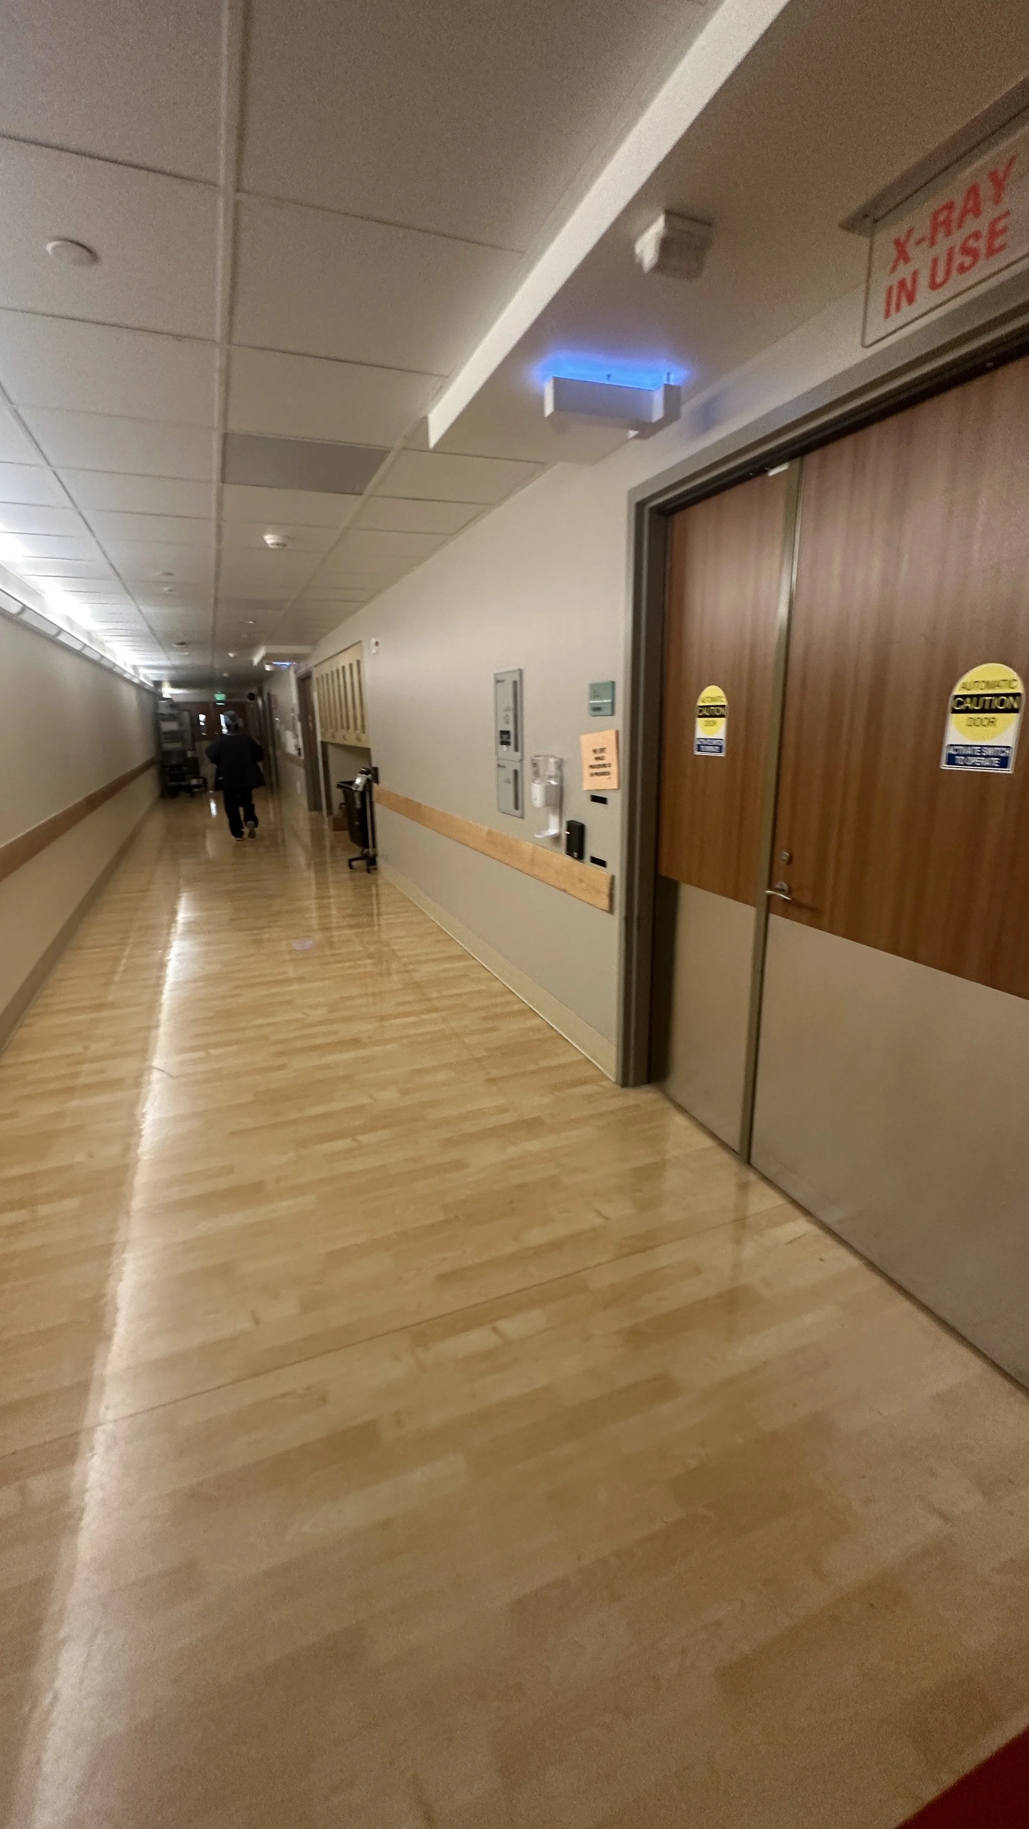
Element PCC completed a healthcare commercial painting project at the University of Washington Medical Center within the Cardiology Department’s catheterization laboratory spaces in Seattle. The work was performed for Abbott Construction under a prevailing wage government contract and involved painting two renovated Cath Lab suites inside an active medical facility. The project demonstrates Element PCC’s experience delivering healthcare painting services in quarantined hospital environments.
Quick Project Facts
Project Type: Healthcare and medical facility interior painting
Client: Abbott Construction
End User: University of Washington Medical Center
Location: Seattle, Washington
Contract Type: Prevailing wage / government contract
Scope: Interior painting of two renovated Cath Labs
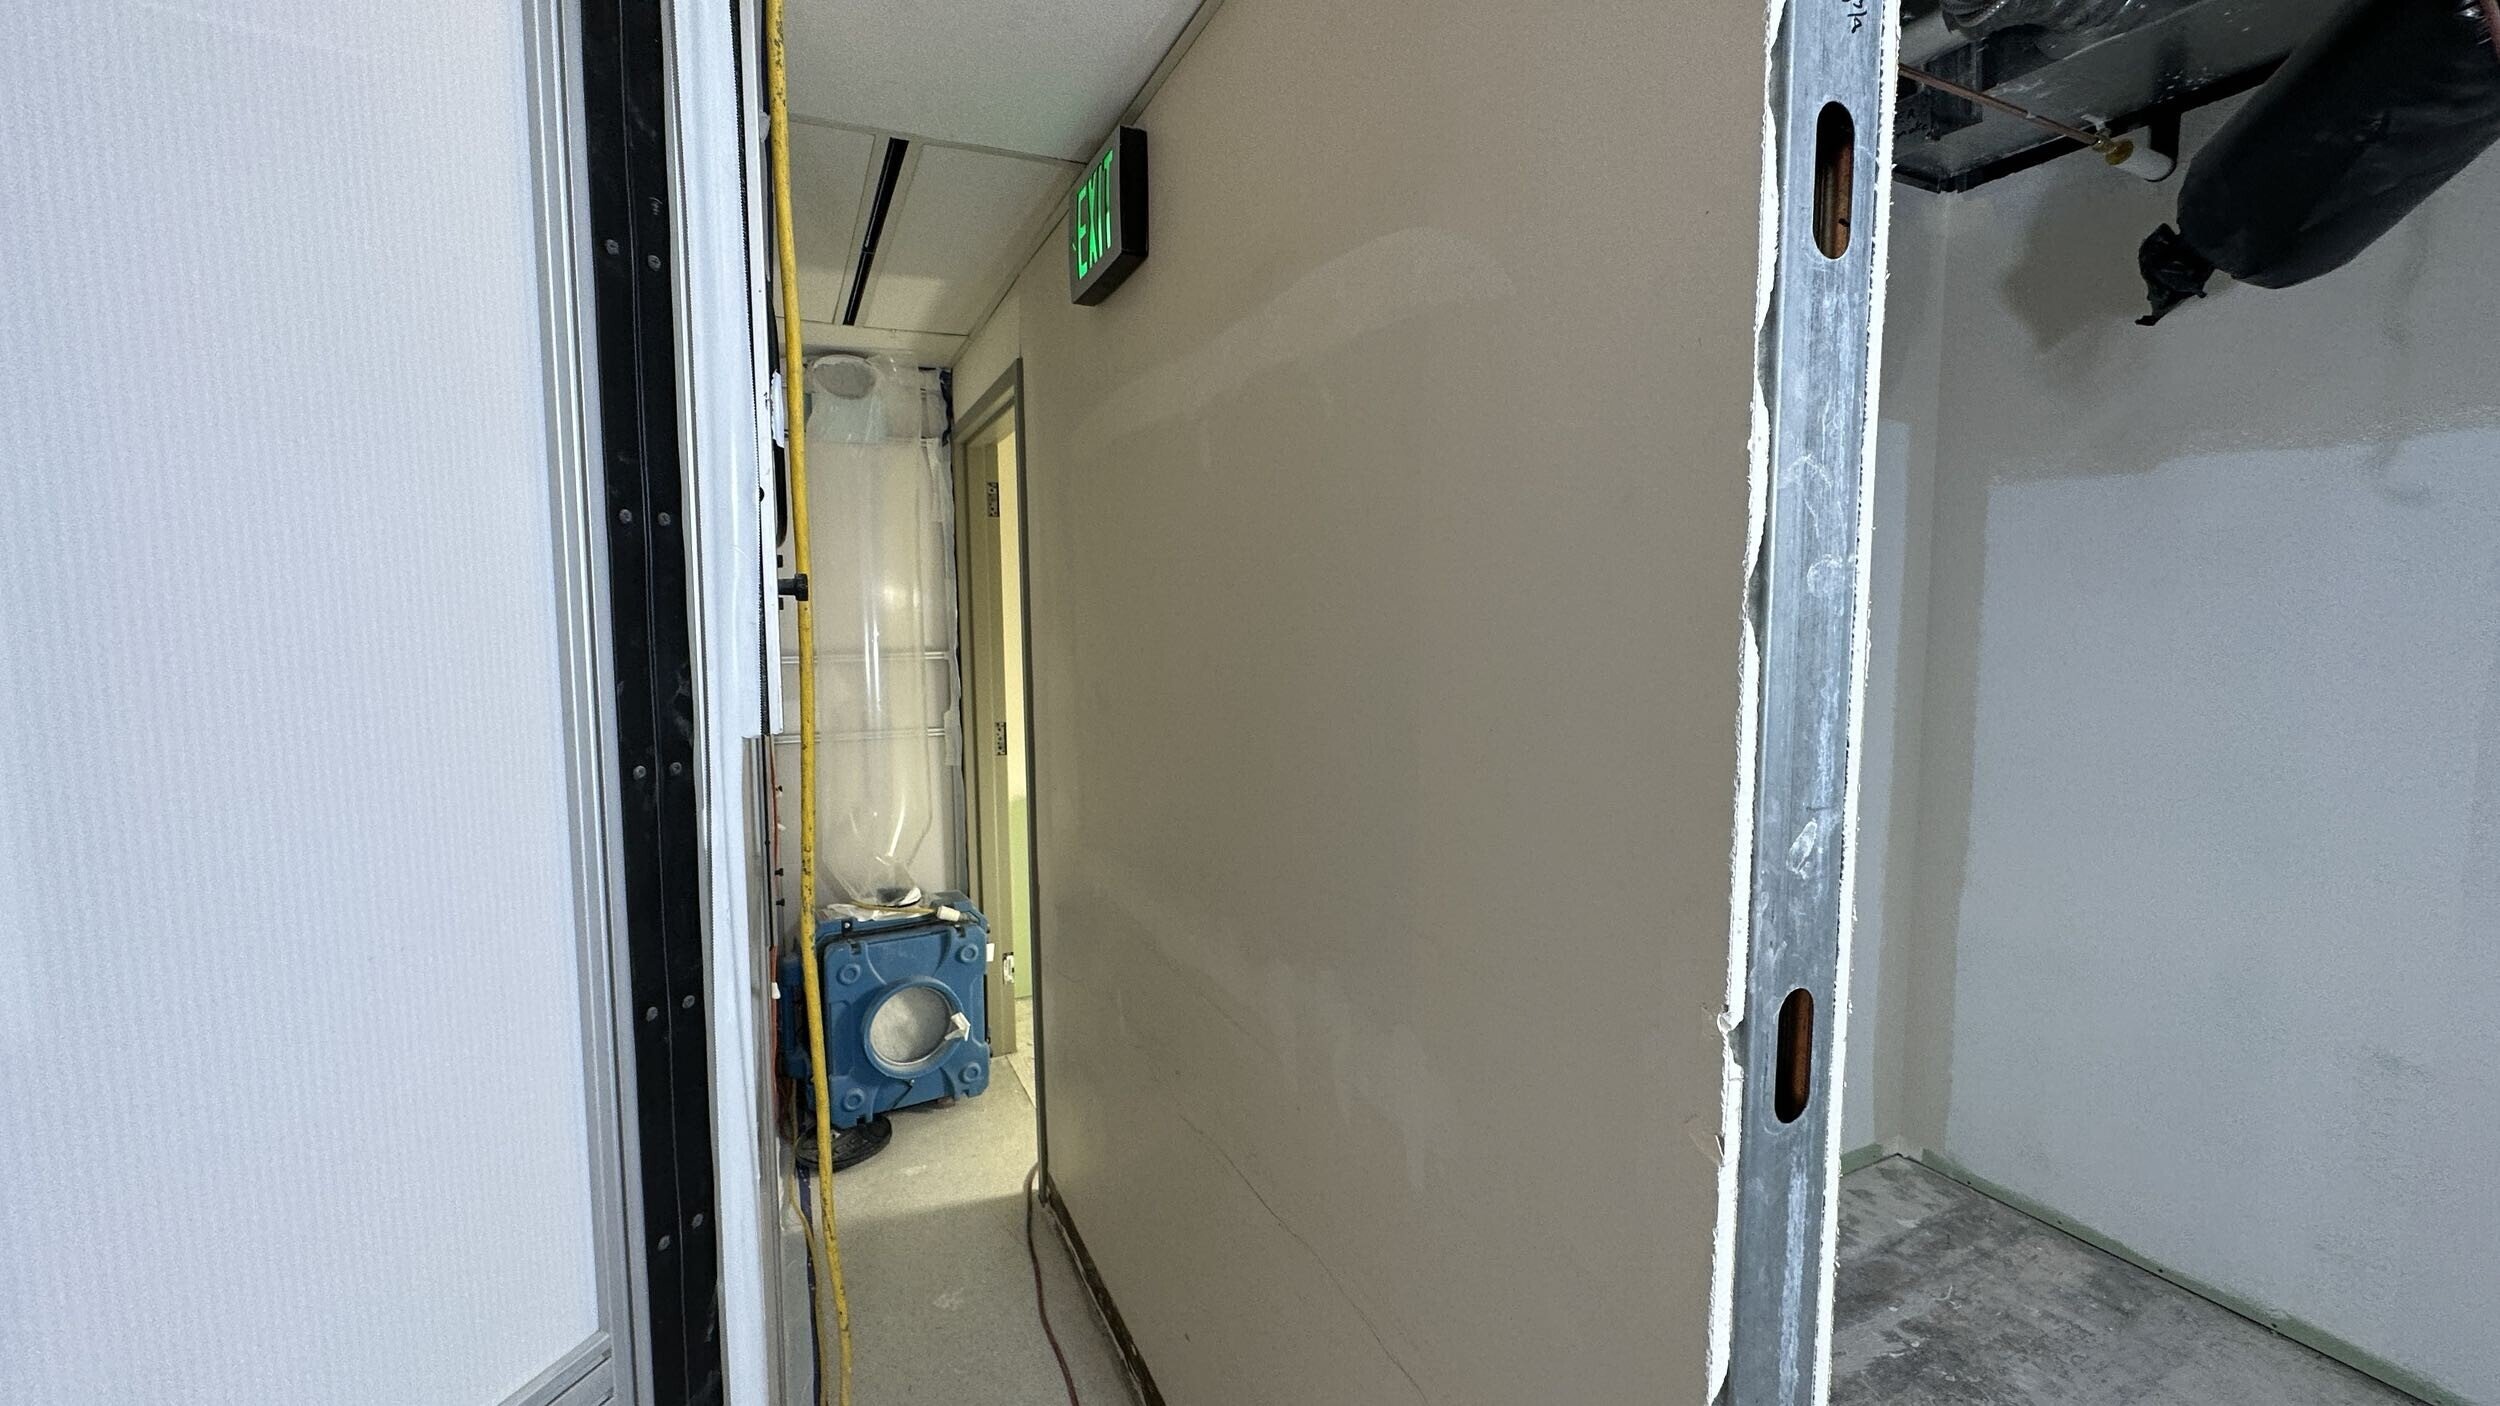
Environment: Active hospital with fully quarantined work zones
Scope of Work
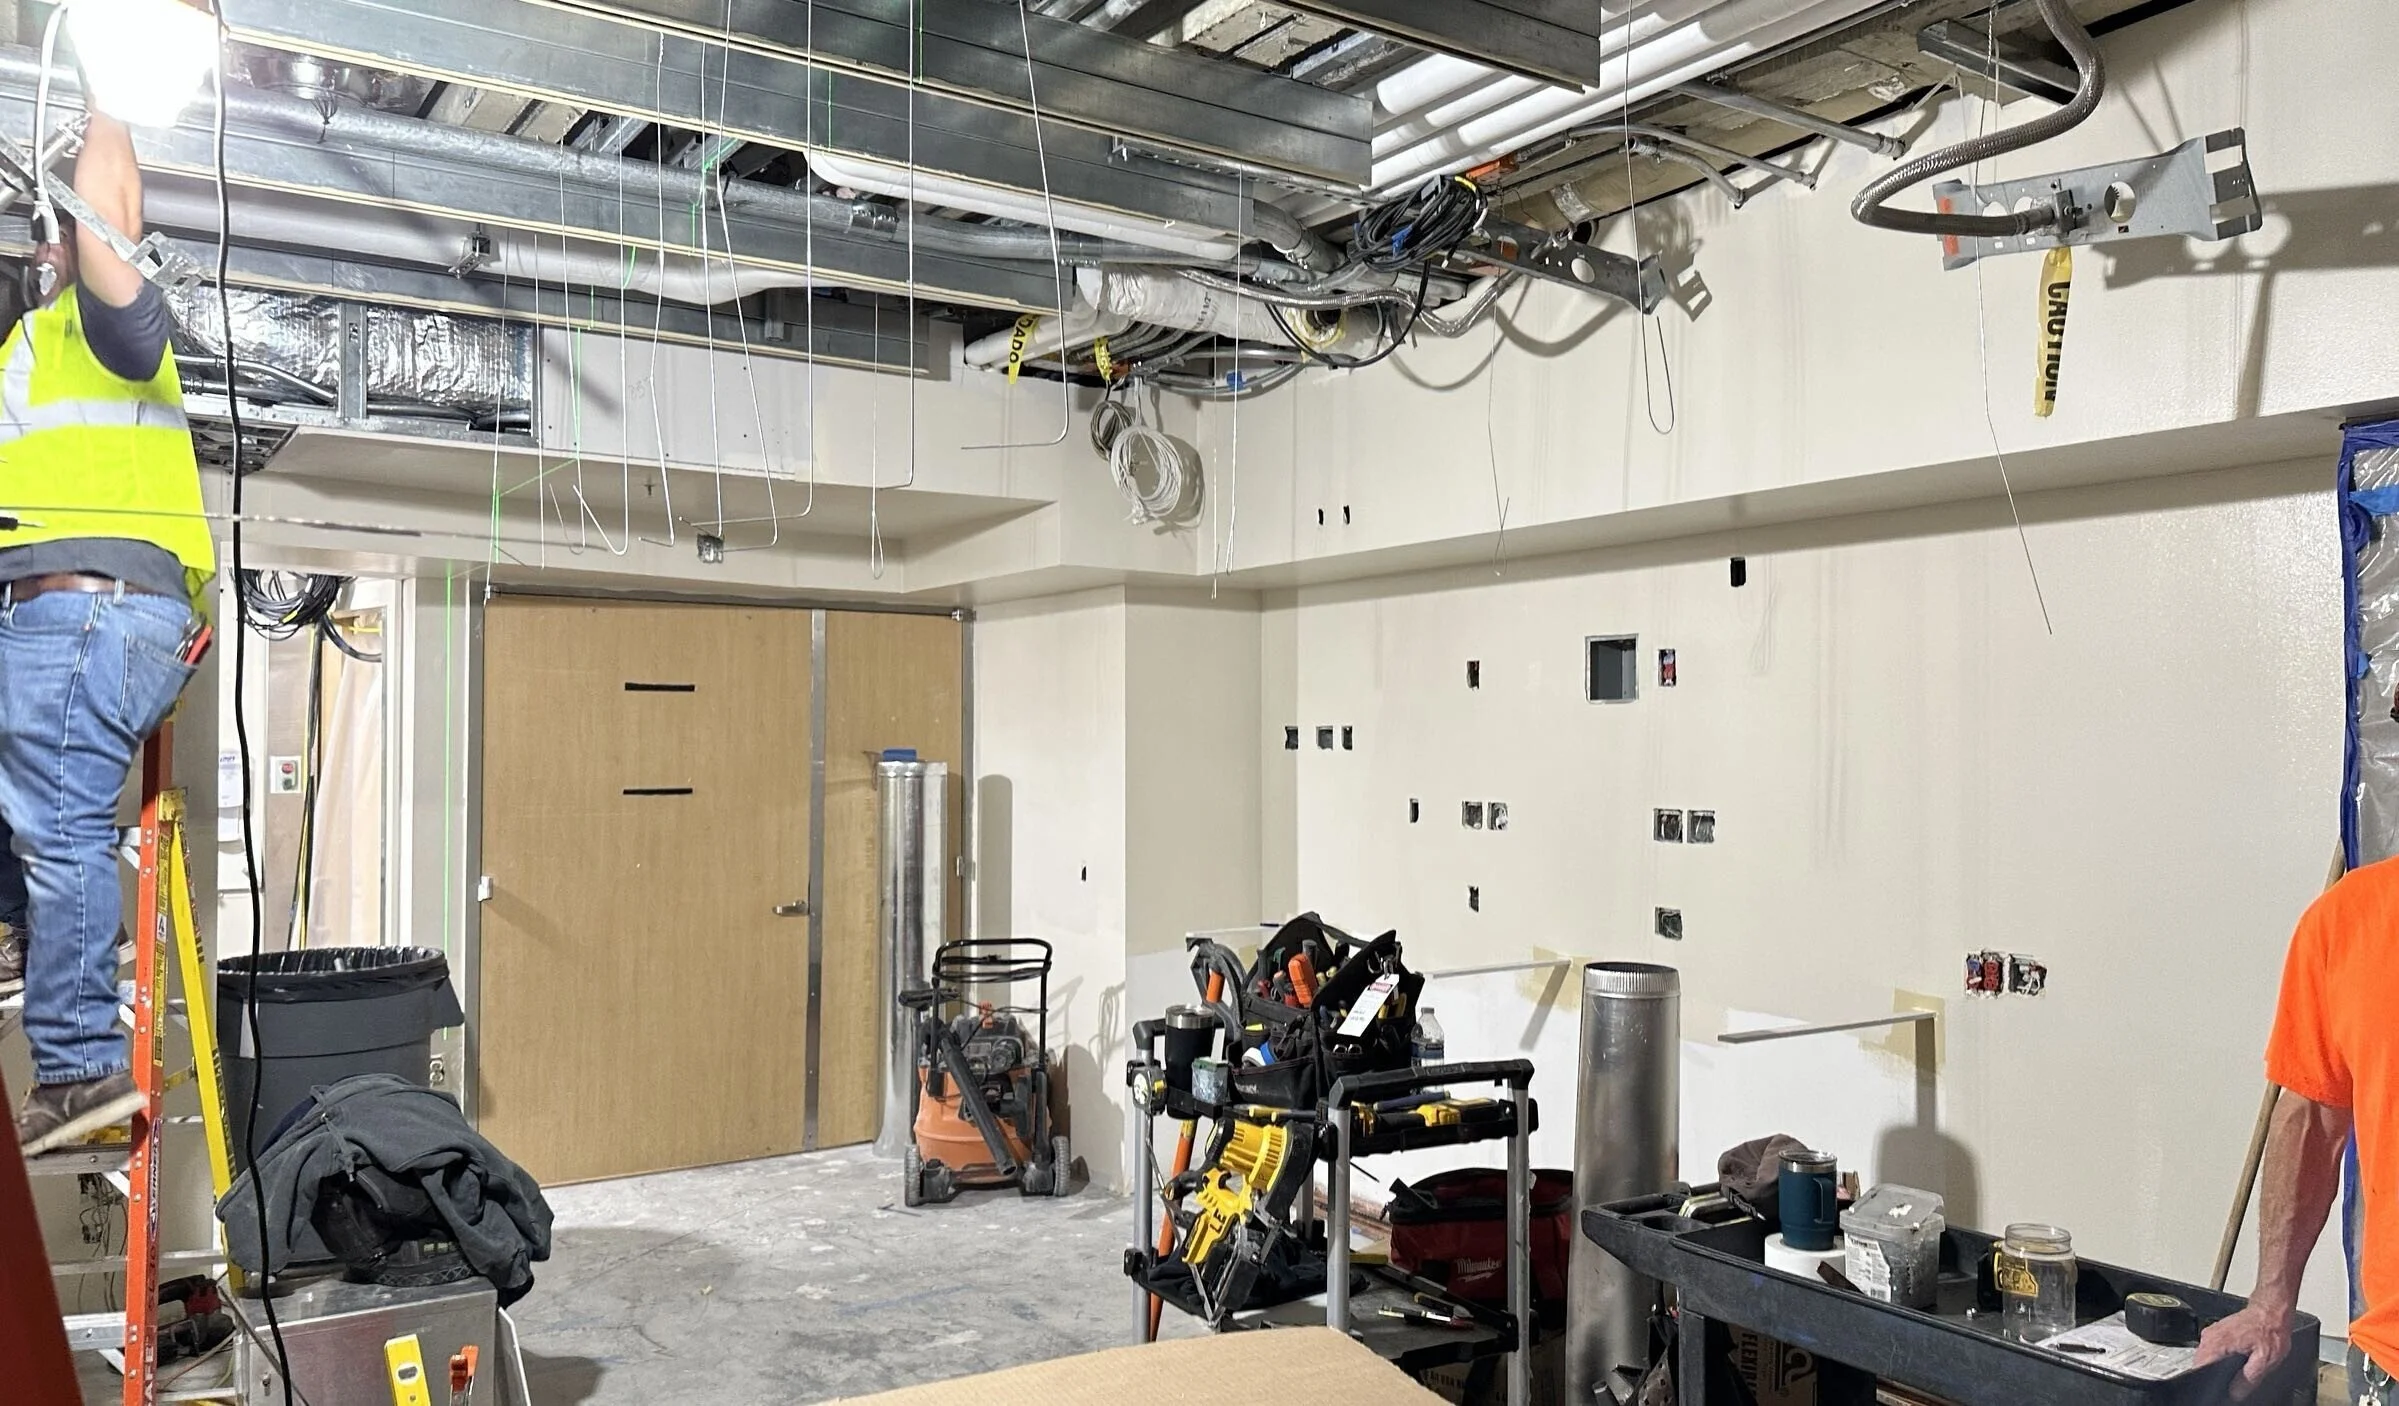
Interior painting of two Cath Lab renovation areas, performed within fully contained and cordoned-off medical environments. Work was executed in phases and coordinated closely with hospital operations and renovation sequencing, including change-driven scope adjustments and short-notice scheduling.
Environmental Controls and Constraints
The project required extensive environmental controls, including multiple containment units erected by Abbott Construction, strict quarantine protocols, designated access routes, and limited on-site storage. Element PCC performed repeated mobilization and re-mobilization while maintaining clean work practices, PPE requirements, and compliance within quarantine zones.
Materials and Coating Systems
All coating systems were specified directly by the University of Washington to meet healthcare and environmental standards. Products included Miller Paint Acropure, Acrinamel, and Acrimetal—low-VOC coatings selected for use in sensitive medical and quarantine spaces.
Phasing, Coordination, and Changes
The work was completed across multiple phases, often scheduled on short notice. Limited finish documentation required frequent Requests for Information to confirm colors and systems. Additional scope changes were documented and executed through approved change orders, with close coordination maintained between Element PCC and Abbott Construction’s project management team.
Results
Both Cath Lab renovation areas were completed successfully and delivered to healthcare standards. High-quality finishes were achieved despite constrained access, strict environmental controls, and phased scheduling within an active hospital environment.
Conclusion
This project demonstrates Element PCC’s capability as a healthcare painting contractor in Seattle, delivering compliant, low-VOC interior finishes within quarantined hospital environments. Through disciplined environmental control, phased coordination, and responsive execution, Element PCC provided a reliable solution for a complex medical renovation.